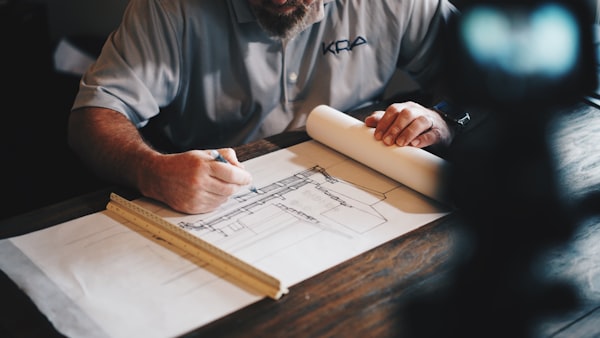
We offer comprehensive architectural services tailored specifically for museums, galleries, and cultural centres. Each engagement is structured around your institution's unique requirements, collection needs, and community context.
We begin every project by understanding your institution's mission, collection requirements, and community aspirations. Through workshops and iterative design sessions, we develop preliminary concepts that balance ambition with practicality.
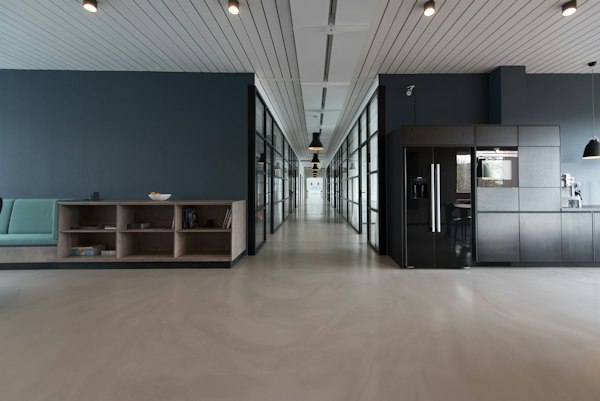
Creating flexible gallery environments that accommodate permanent collections while allowing for rotating exhibitions. We integrate lighting design, climate control, and accessibility throughout.

Adapting historic structures for museum use requires sensitivity to original architectural character while meeting contemporary standards for preservation, accessibility, and visitor experience.

Purpose-built museum facilities designed from the ground up to serve your specific collection and programming needs. We handle complete architectural services from schematic design through construction administration.

Before committing to major capital projects, understand your options. We assess existing facilities, evaluate potential sites, and develop realistic cost projections to inform your planning process.

Proper artifact storage is essential for institutional longevity. We design climate-controlled storage facilities, compact shelving systems, and artifact handling spaces that meet conservation standards.

"Architecture should speak of its time and place, but yearn for timelessness."— Frank Gehry
Every engagement begins with listening. We conduct site visits, stakeholder interviews, and collection assessments to develop a thorough understanding of your institution's needs, constraints, and aspirations. This phase typically spans two to four weeks depending on project complexity.
We develop multiple design directions for your consideration, presenting options through drawings, models, and digital visualizations. Collaborative review sessions ensure that the chosen direction reflects institutional priorities and community input.
The selected concept is refined with detailed attention to materials, systems, and specifications. We coordinate with exhibition designers, conservators, and engineering consultants to ensure all requirements are integrated.
Complete construction documents are prepared for contractor bidding and regulatory approval. We navigate permit processes and heritage review boards on your behalf.
Throughout construction, we conduct regular site visits, review submittals, respond to contractor queries, and ensure that the built result matches design intent. We remain engaged until final occupancy.
We recognize that different institutions have different needs and capacities. Some clients engage us for comprehensive services from concept through construction. Others seek targeted assistance with specific project phases.
We can adapt our scope to complement your existing team, whether that means providing design leadership while you manage construction locally, or stepping in to complete a project begun by others.
Discuss Your RequirementsShare details about your project and we will respond with a preliminary assessment of how we might assist.
Contact UsService pricing shown represents typical starting points for each category and varies based on project scope, complexity, location, and specific client requirements. Final fees are determined through detailed scoping discussions. All prices are in Canadian dollars and exclude applicable taxes. Travel expenses for projects outside the Greater Vancouver and Halifax areas may apply. We recommend contacting us directly to receive a customized proposal for your specific project needs.